
A home addition costs $22,000 to $81,000 on average in 2026, with most projects landing between $40,000 and $50,000. The cost per square foot runs $80 to $200 for a standard addition and $200 to $400 for a bump-out or luxury build. The type of room you add, how big it is, and whether it needs plumbing or HVAC are the biggest cost drivers.
Key Takeaways
- Home additions average $22,000 to $81,000, or $80 to $200 per square foot for most residential projects.
- The room type matters more than size alone: a master suite costs far more per foot than a simple bedroom addition.
- Permits, foundation work, roofing tie-ins, and HVAC extension are significant costs that estimates sometimes omit.
- Labor is 50% to 60% of the total, and a general contractor typically charges 10% to 20% to manage the project.
- Building up (adding a second story) is usually more expensive per square foot than building out due to structural demands.
- Always budget a 15% contingency on top of the bid, since additions regularly reveal foundation and structural surprises.
Table of Contents
- Average Cost and Cost Per Square Foot
- Cost by Addition Type
- Building Out vs Building Up
- What Drives the Cost
- Permits and Hidden Costs
- Is an Addition Worth It?
- How to Budget and Plan
- Frequently Asked Questions
- Final Word
Average Cost and Cost Per Square Foot
Home additions cost $22,000 to $81,000 on average in 2026, according to Angi, HomeAdvisor, and HomeGuide. The house addition cost, or cost to add a room, typically lands around $40,000 to $50,000 for mid-range work, a figure the NAHB tracks for single-family remodeling. The cost per square foot runs $80 to $200 for a standard addition, and $200 to $400 or more for premium rooms with full bathrooms, kitchens, or complex rooflines. Luxury additions with high-end finishes reach $300 to $500 per square foot.
The wide range reflects how much room type, size, and finish quality matter. A simple bedroom with no plumbing sits at the low end of the per-foot range. A master suite with a bathroom, walk-in closet, and premium finishes sits at the top, even though both are “one-room additions.” Size matters too, but mostly because more square feet means more of everything, not because larger additions cost more per foot.
The table below shows average costs by project size:
| Addition Size | Typical Cost Range | Average Cost |
| Small (under 200 sq ft) | $16,000 to $40,000 | $28,000 |
| Medium (200 to 400 sq ft) | $32,000 to $80,000 | $56,000 |
| Large (400 to 600 sq ft) | $64,000 to $120,000 | $92,000 |
| Very large (over 600 sq ft) | $96,000 to $200,000+ | $148,000 |
These assume standard finishes and no major structural complications. A full add a room to a house cost includes foundation, framing, roofing, electrical, plumbing, HVAC, insulation, drywall, and finishes, essentially a mini new construction project, which is why costs add up faster than homeowners often expect. For the broader renovation context, our pillar on how much a home renovation costs gives the full picture.
Cost by Addition Type
The scope of work and the type of room you are adding have the biggest impact on cost per square foot. Rooms with plumbing cost far more than rooms without, just as wet rooms do in renovation work. Here is how different addition types compare:
| Addition Type | Cost Range | Avg Cost per Sq Ft |
| Single bedroom | $15,000 to $30,000 | $100 to $155 |
| Master suite (bed + bath) | $25,000 to $100,000 | $150 to $250 |
| Bathroom addition | $18,000 to $47,000 | $200 to $350 |
| Family room / living room | $30,000 to $80,000 | $80 to $160 |
| Sunroom | $8,000 to $80,000 | $100 to $350 |
| Garage (attached) | $27,000 to $75,000 | $50 to $100 |
| In-law suite | $40,000 to $125,000 | $100 to $300 |
| Second story addition | $100,000 to $300,000+ | $200 to $400 |
A few patterns stand out. Rooms with bathrooms always cost more per foot because plumbing is expensive to rough-in. Second story additions are the most expensive because they require structural reinforcement of the existing home, often including foundation work. Sunrooms and garages can be done at lower cost per foot when they do not need full insulation or HVAC.
Building Out vs Building Up
When adding space, you can expand on the ground floor (building out) or add a second story (building up). Both have advantages and trade-offs, and the cost difference is significant.
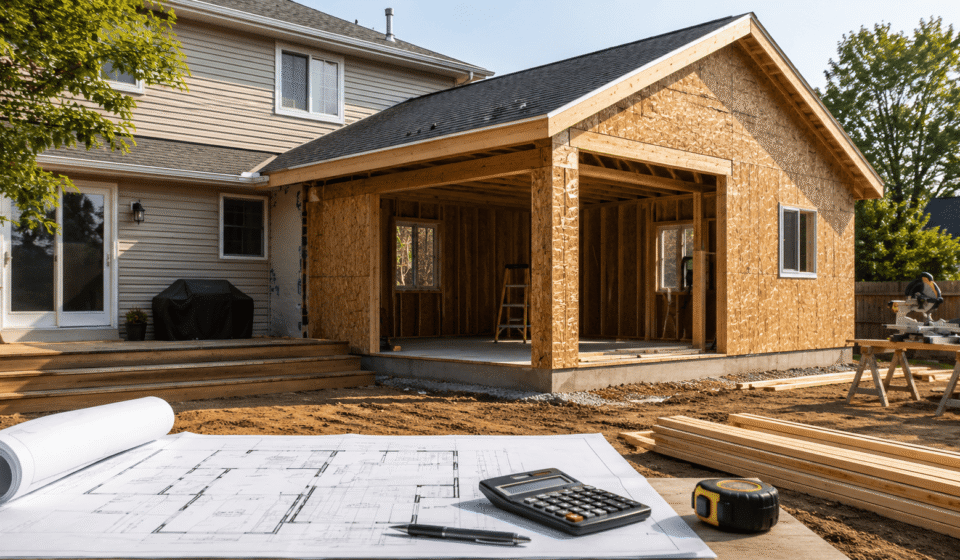
Building out means extending the home’s footprint on the ground floor. It requires a new foundation, which adds cost but is structurally simpler than altering a load-bearing structure. It also tends to disturb the existing home less during construction. The main limit is lot size: if you do not have room to expand outward, building up is the only option.
Building up means adding a partial or full second story. This is more expensive per square foot because it requires verifying and often reinforcing the existing foundation and structural walls to carry the added load. It disrupts the existing living space significantly during construction, and roofline complexity adds cost. A full second-story addition typically runs $100,000 to $300,000 or more. A medium ground-floor addition runs $32,000 to $80,000.
A bump-out is a smaller version of building out. You extend a room by a few feet without a full foundation. Bump-outs of 2 to 15 feet deep can cost $5,000 to $30,000 and avoid the cost of a full foundation pour, making them a cost-effective way to gain modest space in a kitchen, dining room, or bathroom.
What Drives the Cost
Several factors move a home addition cost up or down well beyond the simple size and type:
Foundation: Every ground-floor addition needs a foundation, which is one of the biggest fixed costs. A concrete slab foundation for a small addition can run $4,000 to $12,000. Crawl space or full basement foundations cost more.
Roofing tie-in: Connecting the new roof to the existing roofline is complex work that requires a skilled roofer. The new roof section and its connection to the existing structure often costs $8,000 to $20,000 or more.
HVAC extension: Extending heating and cooling to the new space means either tying into the existing system or adding a dedicated unit. A mini-split HVAC unit for a single addition typically runs $3,000 to $7,000 installed.
Electrical and plumbing rough-in: Every addition needs electrical service, and rooms with bathrooms or kitchens need plumbing. Electrical rough-in for a standard room addition runs $2,000 to $5,000, while a new bathroom rough-in adds $3,000 to $10,000.
Finish quality: As with any renovation, the grade of the materials has a large impact. Standard builder-grade finishes throughout keep costs at the low end, while hardwood floors, custom trim, and premium fixtures push toward the top.
Location: Labor rates vary by market, and a home addition in San Francisco or New York will cost 40% to 60% more than the same addition in Dallas or Indianapolis. See our guide on renovation cost by region for local adjustments.
Permits and Hidden Costs
A home addition almost always requires permits, and in most jurisdictions, an addition is one of the more permit-intensive projects you can undertake. Expect permits for the structural work, electrical, plumbing, and HVAC, each of which may require separate applications and inspections. Total permit costs typically run $1,500 to $5,000. High-cost cities often charge more.
The permit process also adds time. In many cities, addition permits take weeks or even months to approve. Construction cannot begin until they clear. Factor this into your timeline from the start so you are not surprised by a four to eight week wait before your contractor can break ground.
Beyond permits, home additions commonly hide costs that estimates omit. Discovering that the existing foundation or framing cannot support the addition without reinforcement is the most expensive surprise, and it happens more often in older homes. Utility conflicts, grading requirements, and neighbor or HOA notification requirements can also add cost and delay.
These are the same kinds of surprises covered in our guide on the hidden costs of hiring a contractor. Budget a 15% contingency on top of your bid to absorb them, and get a structural engineer’s assessment before finalizing your plans if your home is older or if you are building up.
Is an Addition Worth It?
A home addition adds real square footage to your home, which generally increases its resale value. Whether it returns more than it costs depends on the type of addition, the local market, and how it compares to neighborhood norms.
The best-returning additions in most markets are those that bring the home up to the standard of the neighborhood. Adding a bedroom to a two-bedroom home in a three-bedroom neighborhood often returns close to dollar-for-dollar at sale. A master suite addition in a market where buyers expect one returns well. A niche addition that exceeds neighborhood norms, like a fourth garage bay or an in-ground pool, tends to return less of its cost.
From a pure investment standpoint, a home addition typically returns 50% to 80% of its cost at resale. That number rises when the addition addresses a genuine deficiency and falls when it over-improves for the market. But many homeowners add space for quality of life, not resale, and the daily benefit of that extra room is real value that no resale figure captures. The decision is as much about how you want to live as it is about return on investment.
How to Budget and Plan
Start your addition budget with a realistic per-square-foot estimate for your room type, then layer in the fixed costs that do not scale with size: foundation, roofing tie-in, HVAC, permit fees, and electrical rough-in. These fixed costs mean small additions are expensive per foot, and getting a little bigger can be surprisingly cost-effective once those fixed items are already accounted for.
Get three detailed bids from licensed contractors with addition experience. An addition is more complex than a room remodel. It involves structural work, exterior changes, and permit management. An experienced contractor anticipates the foundation, roofing, and structural surprises that a generalist might miss. Compare bids line by line, not just on total. Our guide on why are contractor bids so different explains why the gaps exist.
Budget a 15% contingency and sort out financing before you start, since additions are major projects that often require a home equity loan or renovation mortgage. Our guide on contractor financing options covers the options, including the FHA 203k which can finance addition projects for eligible buyers. Tie all payments to verified milestone payment points and keep your final payment meaningful to preserve leverage until the punch list is complete.
Frequently Asked Questions
How much does a home addition cost?
Home additions cost $22,000 to $81,000 on average in 2026, with most projects landing around $40,000 to $50,000. Cost per square foot runs $80 to $200 for standard additions and $200 to $400 for premium rooms with plumbing or complex rooflines. A full second-story addition costs $100,000 to $300,000 or more.
What is the cheapest type of home addition?
A simple bedroom addition with no plumbing is one of the cheapest types, often running $15,000 to $30,000 for a small room. A sunroom or three-season room can also be done at lower cost when it does not need full insulation and HVAC. A bump-out extension of a few feet is often the cheapest way to gain space, running $5,000 to $30,000.
Is it cheaper to build out or build up?
Building out on the ground floor is usually cheaper per square foot. It needs a simpler foundation and does not require reinforcing the existing structure. Building up requires verifying the existing foundation and structural walls can carry the added load, which adds cost. A full second-story addition costs two to three times more per square foot than a comparable ground-floor addition.
What permits do I need for a home addition?
Most additions require permits for structural work, electrical, plumbing, and HVAC, often as separate permits from the same jurisdiction. Total permit costs typically run $1,500 to $5,000. The permit process can add weeks or months to the timeline before construction begins, so factor this into your schedule.
How long does a home addition take?
A small single-room addition typically takes 1 to 3 months to build after permits are issued. Medium to large additions take 3 to 6 months. A full second-story addition can take 6 to 12 months. Permit processing before construction adds weeks or months depending on your jurisdiction, so plan the full timeline including the permit phase.
Does a home addition add value?
Yes, a well-executed home addition typically adds value, especially when it addresses a deficiency the home has relative to comparable homes in the neighborhood. Most additions return 50% to 80% of their cost at resale. A bedroom addition in a neighborhood where buyers expect more bedrooms, or a master suite where the home lacks one, tends to return the most.
Final Word
Home addition costs run $22,000 to $81,000 on average in 2026, with cost per square foot ranging from $80 for a basic room to $400 or more for a premium suite or second story. The type of room matters most: adding plumbing, complex rooflines, or a second story pushes costs sharply higher. Foundation, roofing tie-in, HVAC extension, and permits are fixed costs that do not shrink with a smaller footprint, which is why small additions cost more per foot and why going a bit bigger is often efficient.
Plan your addition with three contractor bids, a realistic per-foot estimate for your specific room type, and a 15% contingency for the structural and foundation surprises that additions regularly reveal. Sort out your financing early, tie payments to milestones, and verify all permit requirements in your city before you finalize the scope. If you are still mapping out how much does a home renovation cost at the whole-home level, our pillar on how much a home renovation costs is the right starting point. For related costs, see whole house renovation cost and renovation cost by region.