
Converting a garage to living space costs $6,000 to $27,000 on average in 2026, with most projects around $15,000. A convert garage to bedroom cost runs $6,000 to $12,000, while a full apartment conversion with kitchen and bathroom runs $25,000 to $75,000. The biggest cost drivers are whether you add plumbing and whether the space is heated and insulated.
Key Takeaways
- Garage conversions cost $6,000 to $27,000 on average, with basic conversions starting around $6,000 and full apartment conversions reaching $75,000.
- A garage conversion costs roughly $50 to $100 per square foot for a standard living space, or $100 to $200 for a full ADU or apartment.
- The biggest cost jump is adding a kitchen or bathroom: plumbing alone can add $5,000 to $15,000.
- Permits are required in virtually all jurisdictions, and some areas restrict garage conversions to protect parking.
- Converting a garage to an ADU (accessory dwelling unit) can generate rental income that offsets the renovation cost over time.
- Always check local zoning rules before planning a garage conversion, since requirements vary widely by city.
Table of Contents
- Average Cost and Price Range
- Cost by Conversion Type
- What Goes Into the Conversion
- Permits, Zoning, and Local Rules
- Garage Conversion vs Garage Addition
- Is a Garage Conversion Worth It?
- How to Budget and Plan
- Frequently Asked Questions
- Final Word
Average Cost and Price Range
The garage conversion cost and ADU garage conversion cost in 2026 averages $6,000 to $27,000, per data from Angi, HomeAdvisor, and HomeGuide. Most homeowners spend around $15,000 for a mid-range conversion to a bedroom, home office, or workout room. Full conversions with a kitchen and bathroom, designed as an ADU or rental unit, run significantly higher at $25,000 to $75,000.
Here is how cost varies by conversion type and size:
| Conversion Type | Cost Range | Average Cost |
| Home office or gym | $6,000 to $15,000 | $10,000 |
| Bedroom (no bath) | $8,000 to $20,000 | $13,500 |
| Bedroom with ensuite | $18,000 to $35,000 | $25,000 |
| Studio apartment / ADU | $25,000 to $55,000 | $38,000 |
| Full 1-bedroom ADU | $40,000 to $75,000 | $55,000 |
Per square foot, a standard garage conversion runs $50 to $100, and a full ADU with kitchen and bath runs $100 to $200 or more. Most attached single-car garages are 250 to 350 square feet, while a two-car garage gives 450 to 650 square feet to work with. For the broader renovation picture, see our pillar on how much a home renovation costs.
Cost by Conversion Type
The type of living space you create has the biggest impact on garage conversion cost. Here is a worked budget example for a 300 square foot garage converted to a home office:
| Item | Estimated Cost |
| Insulation (walls and ceiling) | $1,800 |
| Drywall and finishing | $2,200 |
| Flooring (LVP, 300 sq ft) | $1,500 |
| Electrical (outlets, lighting, panel) | $2,500 |
| Mini-split HVAC unit | $3,500 |
| Garage door replacement with wall | $2,000 |
| Paint | $400 |
| Permits | $800 |
| Subtotal | $14,700 |
| Contingency (15%) | $2,205 |
| Total | $16,905 |
Adding a bathroom to this same conversion adds $8,000 to $15,000 for plumbing rough-in, a toilet, sink, shower, and tile. Adding a kitchenette or full kitchen adds another $5,000 to $20,000 depending on scope. These additions transform a simple room conversion into an ADU that can generate rental income.
What Goes Into the Conversion
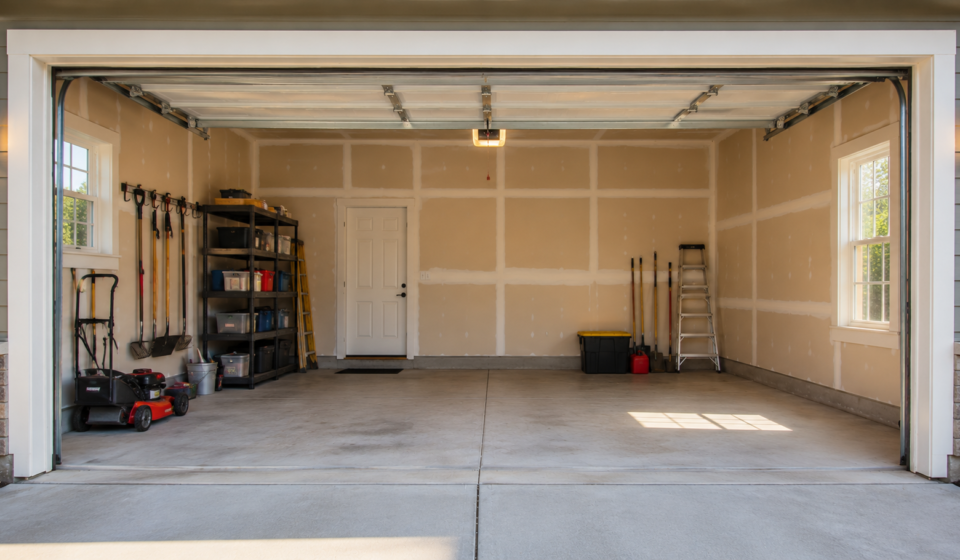
A garage conversion involves more work than it first appears, because a garage is built for vehicles, not people. Here is what the scope of work includes:
Insulation: Most garages have little or no insulation. Adding insulation to walls, ceiling, and the garage door opening area is essential for a comfortable, energy-efficient living space. Cost: $1,500 to $4,000 for a single-car garage.
Framing and drywall: The interior walls need to be framed, insulated, and covered with drywall. The garage door opening must be framed in, with a new wall, window, or French doors replacing the door. Cost: $2,000 to $6,000.
Electrical: A garage typically has minimal electrical service, just a few outlets and overhead lighting. Converting to living space requires bringing the electrical up to residential code, adding circuits, outlets, switches, and proper lighting throughout. Cost: $2,000 to $6,000 depending on the existing panel capacity.
HVAC: Garages are not part of the home’s heating and cooling system. Options include extending the existing ductwork if it has capacity, or installing a dedicated mini-split unit, which is the most common and often most efficient choice. Mini-split systems cost $2,500 to $5,000 installed for a single zone.
Flooring: The concrete slab needs either a vapor barrier and flooring on top, or the slab itself can be polished or painted. LVP or tile over a moisture barrier is the most common approach. Cost: $1,000 to $3,500 for most single-car garages.
Garage door replacement: The garage door opening must be filled in with a wall, window, or door arrangement. A standard framed wall with windows and a door typically costs $1,500 to $4,000 including labor.
Permits, Zoning, and Local Rules
This is where garage conversions get complicated, and where failing to check upfront can derail an entire project. Most US cities require permits for a garage conversion, and many have specific rules about what is allowed.
Zoning codes in some areas require a minimum number of off-street parking spaces per dwelling. Converting a garage can eliminate required parking, which some cities will not permit or which requires a variance. Others have restrictions on adding ADUs in certain zones. Before you plan or budget, call your local planning department or look up your city’s zoning ordinance for ADUs. Local rules on what’s permit required vary widely.
The permit process for a garage conversion typically includes building permits for structural work, electrical permits, and plumbing permits if a bathroom or kitchen is added. Permit fees total $500 to $3,000 for most projects. The inspection process also adds time: frame-in inspections, electrical inspections, and final inspections can extend the project by weeks depending on your jurisdiction.
Working with a contractor experienced in ADU and garage conversions in your area is worth the premium. They know the local rules, have relationships with inspectors, and can navigate the permit process without costly surprises. This local expertise is part of what our guide on how to read a contractor estimate suggests you look for when comparing bids.
Garage Conversion vs Garage Addition
A garage conversion uses existing square footage. A garage addition builds new square footage on or above the garage. The two have very different cost profiles.
A conversion is almost always cheaper, because the foundation, roof, and exterior walls are already there. You are adding interior finishes, systems, and comfort, not building structure. This is why conversions run $50 to $200 per square foot while a new room addition runs $80 to $200 or more even without the garage structure.
Building above the garage, to add a guest suite or accessory dwelling unit on the second level, is a much larger project. It requires structural engineering to verify the garage foundation and walls can carry the added load, new stairs, and a full roof tie-in. This type of project runs $100,000 to $200,000 or more and is closer to a home addition than a conversion. See our guide on home addition cost for that project type.
Is a Garage Conversion Worth It?
The answer depends on what you need the space for. If the goal is adding a livable room for daily use, a garage conversion is one of the most cost-effective ways to gain square footage, since the structure is already in place.
If the goal is an ADU or rental unit, the analysis includes income potential. In many markets, an ADU renting for $1,000 to $2,000 per month can pay for the conversion in five to eight years. In high-cost markets like San Francisco and Los Angeles, where ADU rents run $2,000 to $4,000 per month, the payback period is much shorter and the return on investment is strong. State and local ADU incentive programs in California and several other states, backed in part by HUD guidance, can reduce the upfront cost.
For resale value, a permitted garage conversion that adds legal living space generally increases home value, though usually not dollar-for-dollar. In markets with high demand for housing, a converted ADU can add more value than the conversion cost. In markets with strong parking requirements, losing a garage may reduce resale appeal. Know your market before you convert.
How to Budget and Plan
Start by checking local zoning and ADU rules before you spend any money on design or contractor calls. A conversion that is not permitted or does not comply with local parking requirements will create serious problems later. Once you confirm it is allowed, the budget process follows the standard renovation approach.
Get three itemized bids from contractors with local garage conversion or ADU experience. The scope of work varies enough between basic and ADU-level conversions that bids without a detailed scope are not comparable. Use our guide on why are contractor bids so different to understand the gaps.
Budget a 15% contingency for the surprises that conversions regularly surface: electrical panels that need upgrading, concrete slabs that need leveling, moisture problems in the slab, or structural issues in older garages. For financing, home equity loans and HELOCs are the most common options, covered in our guide on contractor financing options.
Frequently Asked Questions
How much does it cost to convert a garage?
A garage conversion costs $6,000 to $27,000 on average in 2026, with most projects around $15,000 for a simple bedroom, office, or gym. Full conversions with a kitchen and bathroom run $25,000 to $75,000. Per square foot, standard conversions run $50 to $100 and ADU-level conversions run $100 to $200 or more.
Do I need a permit to convert a garage?
Yes, in virtually all US jurisdictions. Permits are required for structural work, electrical, and plumbing involved in the conversion. Some cities also have zoning restrictions that limit or prohibit garage conversions to protect required parking. Always check with your local planning department before starting.
What is the cheapest garage conversion?
A simple home office or gym, with insulation, drywall, flooring, basic electrical, and a mini-split HVAC unit, is the cheapest garage conversion, typically running $6,000 to $12,000. Skipping a bathroom keeps the cost lowest, since adding plumbing is the biggest single cost jump in any garage conversion.
How long does a garage conversion take?
A basic conversion to a bedroom or office typically takes 3 to 6 weeks after permits are issued. A full ADU conversion with kitchen and bathroom takes 6 to 12 weeks. Permit processing before construction adds 2 to 8 weeks depending on your local jurisdiction.
Will a garage conversion add value to my home?
A permitted garage conversion that adds legal living space generally increases home value, especially in markets with strong housing demand. An ADU that can generate rental income adds the most value. However, in markets where buyers expect a garage for parking, converting it can reduce resale appeal. Know your local market before converting.
Can I convert a garage into an apartment?
Yes, if your local zoning allows it. Converting a garage to a full apartment or ADU requires a kitchen, bathroom, and separate entrance, plus all the permits and inspections for those additions. Costs run $25,000 to $75,000 or more. Some states like California have programs to incentivize ADU creation that can offset costs.
Final Word
Garage conversion costs run $6,000 to $27,000 on average in 2026, with basic conversions to a bedroom or office starting around $6,000 and full ADU or apartment conversions reaching $75,000. The biggest cost variable is adding plumbing for a bathroom or kitchen. The scope of work to make a garage livable, adding insulation, drywall, electrical, HVAC, and flooring, is more involved than it first appears.
Check local zoning rules before you commit to any plans, since some cities restrict conversions or require parking minimums that a conversion violates. Get three bids from contractors with local ADU experience, budget a 15% contingency, and get all permits in order before construction begins. For related reading, see our guides on home addition cost, whole house renovation cost, and the pillar on how much a home renovation costs. If you are still asking how much does a home renovation cost at the whole-property level, that pillar is the right place to start.